



$685,000
$675,000
1.5%For more information regarding the value of a property, please contact us for a free consultation.
3 Beds
2 Baths
1,824 SqFt
SOLD DATE : 10/15/2026
Key Details
Sold Price $685,000
Property Type Single Family Home
Sub Type Single Family
Listing Status Sold
Purchase Type For Sale
Square Footage 1,824 sqft
Price per Sqft $375
Subdivision Mission Heights
MLS Listing ID 7140334
Sold Date 10/15/26
Bedrooms 3
Full Baths 2
Year Built 2007
Annual Tax Amount $2,308
Tax Year 2026
Contingent None
Lot Size 0.520 Acres
Lot Dimensions 100x347x155x354
Property Sub-Type Single Family
Property Description
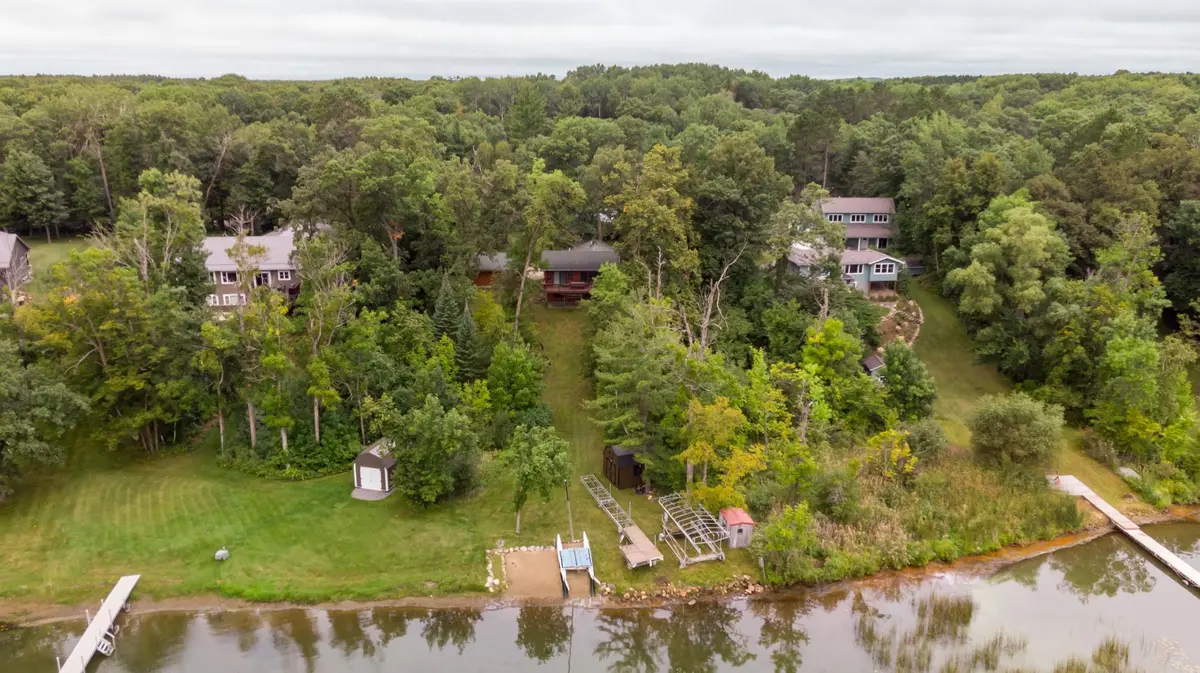
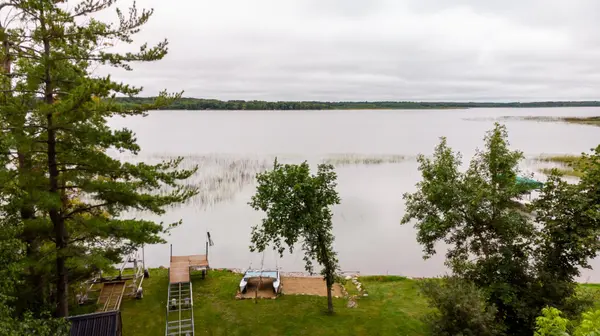
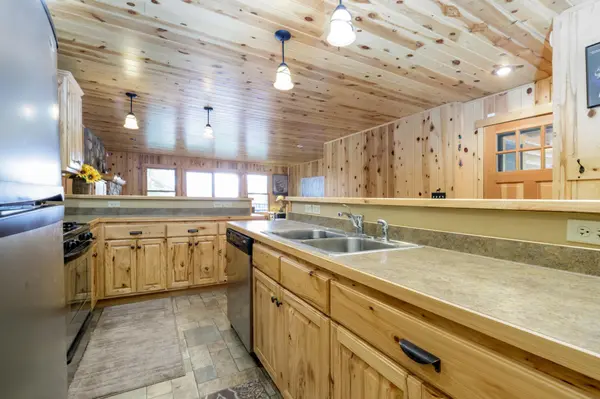
Enjoy classic Northwoods lake living with this beautifully maintained cabin set on 1.2 private acres and offering 100 feet of shoreline with a desirable sand lake bottom. Sunny southern exposure creates an ideal setting for relaxing, swimming, and taking in lake views. The warm and inviting interior features tongue-and-groove knotty pine, hickory cabinetry, stainless steel appliances, and a gas-burning fireplace. A full-length lakeside deck extends the living space outdoors—perfect for morning coffee, entertaining, or unwinding after a day on the water. The finished walkout lower level includes two bedrooms, a family room, and a full bath, providing comfortable space for family and guests. Outside, enjoy recently added fire pit and horseshoe areas, along with a 2-car garage and storage shed for lawn equipment. Need room for more than the essentials? The impressive 28' x 40' storage building with a concrete floor offers ample space for boats, ATVs, recreational equipment, and larger toys. This private lakeside retreat offers the shoreline, setting, storage, and Northwoods character you have been looking for.
Location
State MN
County Crow Wing
Zoning Residential-Single Family
Body of Water Lower Mission
Lake Name Lower Mission
Rooms
Basement Block, Crawl Space, Daylight/Lookout Windows, Egress Window(s), Finished, Partial, Walkout
Dining Room Kitchen/Dining Room
Interior
Heating Forced Air, Fireplace(s)
Cooling Central Air
Fireplaces Number 1
Fireplaces Type Gas, Living Room
Fireplace Yes
Appliance Cooktop, Dishwasher, Dryer, Exhaust Fan, Gas Water Heater, Microwave, Range, Refrigerator, Washer, Water Softener Owned
Laundry In Basement, Electric Dryer Hookup, Lower Level, Washer Hookup
Exterior
Parking Features Detached Garage, Gravel, Electric, Garage Door Opener, Insulated Garage, Multiple Garages, Parking Lot, Paved Lot
Garage Spaces 5.0
Waterfront Description Lake Front
View Lake, Panoramic, South
Roof Type Age Over 8 Years,Asphalt,Pitched
Road Frontage N
Building
Lot Description Accessible Shoreline, Irregular Lot, Tree Coverage - Medium
Story One
Foundation 1032
Sewer Septic System Compliant - Yes, Tank with Drainage Field
Water Sand Point, Well
Level or Stories One
Structure Type Block,Frame
New Construction false
Schools
School District Crosby-Ironton
Read Less Info
Want to know what your home might be worth? Contact us for a FREE valuation!

Our team is ready to help you sell your home for the highest possible price ASAP
Find out why customers are choosing LPT Realty to meet their real estate needs
Learn More About LPT Realty