





3 Beds
2 Baths
1,575 SqFt
3 Beds
2 Baths
1,575 SqFt
Key Details
Property Type Townhouse
Sub Type (TH) Side x Side
Listing Status Active
Purchase Type For Sale
Square Footage 1,575 sqft
Price per Sqft $184
Subdivision Waters Edge
MLS Listing ID 7155222
Bedrooms 3
Full Baths 2
HOA Fees $350/mo
Year Built 2005
Annual Tax Amount $3,134
Tax Year 2026
Contingent None
Lot Size 1,742 Sqft
Lot Dimensions 67'x26'
Property Sub-Type (TH) Side x Side
Property Description
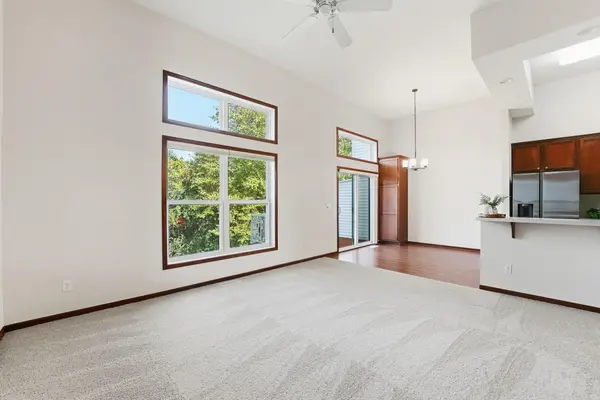
Step inside to a spacious entryway leading to a bright and inviting living area with new carpeting and fresh paint. The kitchen
features new appliances and flows seamlessly into the main living spaces, making everyday living and entertaining easy.
With three bedrooms—two upstairs and one on the lower level—there's plenty of flexibility for guests, a home office, or additional
living space. Enjoy the outdoors from the maintenance-free deck overlooking mature trees and a peaceful wetland setting, or step
out from the walkout lower level to the private patio below.
An attached two-car garage adds everyday convenience, while association-maintained lawn care and snow removal mean more
time to enjoy your home and less time on upkeep. Fresh, updated, and ready for its next owner—just move in and enjoy!
Location
State MN
County Washington
Zoning Residential-Single Family
Rooms
Basement Egress Window(s), Finished, Full, Walkout
Dining Room Informal Dining Room
Interior
Heating Forced Air
Cooling Central Air
Fireplaces Number 1
Fireplaces Type Wood Burning
Fireplace Yes
Appliance Dishwasher, ENERGY STAR Qualified Appliances, Freezer, Gas Water Heater, Range, Refrigerator, Stainless Steel Appliances, Washer
Exterior
Parking Features Attached Garage, Garage Door Opener, Insulated Garage
Garage Spaces 2.0
Building
Story Three Level Split
Foundation 530
Sewer City Sewer/Connected
Water City Water/Connected
Level or Stories Three Level Split
Structure Type Frame
New Construction false
Schools
School District White Bear Lake
Others
HOA Fee Include Building Exterior,Hazard Insurance,Lawn Care,Other,Maintenance Grounds,Professional Mgmt,Recreation Facility,Sanitation,Shared Amenities,Snow Removal
Virtual Tour https://wellcomemat.com/embed/54sn123b939d1mpsk?mls=1
Schools and Properties Nearby
Find out why customers are choosing LPT Realty to meet their real estate needs
Learn More About LPT Realty